
Leslee Blatt
REALTOR®


BEDS5
BATHS1 full 1 partial
SQUARE FEET2,401
MLS#5227762
STATUSActive
PROPERTY TYPEResidential - Single Family
SUBDIVISIONEly
SCHOOLAkron City
Property Description
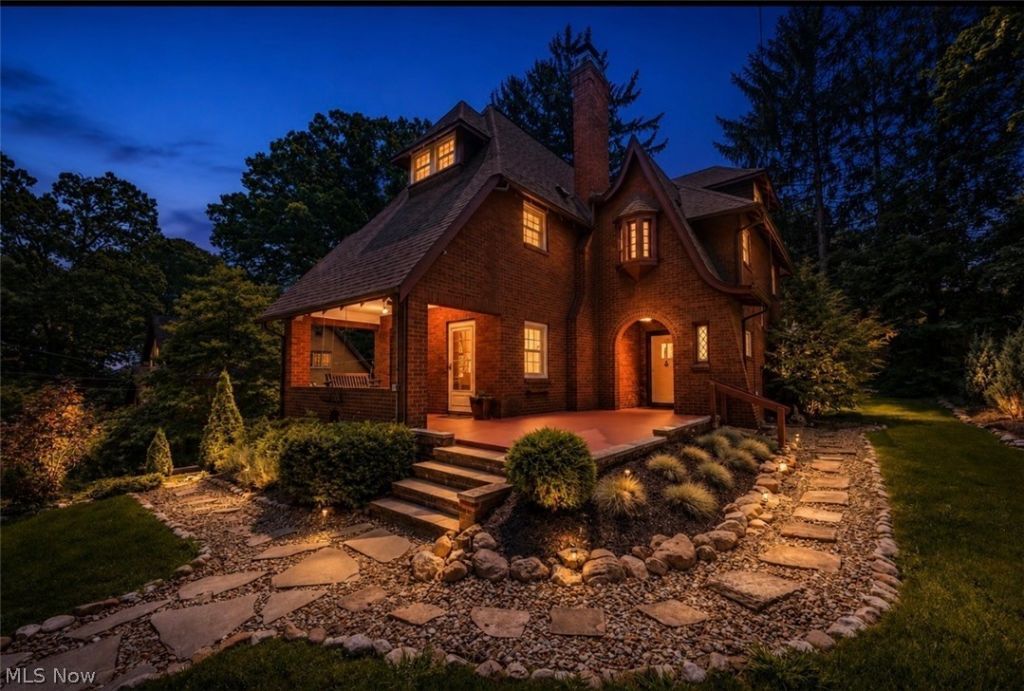
*NEW PRICE*- $374,900 - 5 BEDROOM BRICK TUDOR IN 44303 -Discover this captivating brick Tudor in West Akron's highly coveted Merriman Valley. Nestled on a scenic, tree-lined street near Portage Country Club and Stan Hywet, this gem perfectly blends original historic character with meticulous modern updates. Spanning more than 2,400 sq ft (plus a 1,000 sq ft basement), this 5-bed, 1.5-bath home features three beautifully finished levels of living space. Inside, fall in love with gorgeous hardwood floors, crown molding, arched doorways, and a cozy wood-burning fireplace in the living room. Host gatherings in the formal dining room, or relax in the sun-drenched sunroom with built-ins. The kitchen offers wood cabinetry, tile flooring, and a nearby half-bath. The second floor hosts a massive primary bedroom featuring its own fireplace and double closets, alongside two additional bedrooms and a beautifully tiled full bath. The third level offers two versatile bedrooms and a large walk-in closet, perfect for a home office or guest suite. The walk-out basement features laundry, ample storage, and easy access to the two-car garage. Outside, enjoy a cozy covered patio and a private backyard. Key updates: fresh landscaping, a new retaining wall, and a widened driveway, new roof (2019; flat roofs replaced in 2016), windows and hot water tank (2015), garage doors & keyless entry (2019), French drains and trench landscaping (2019). Enjoy easy access to downtown Akron & Cleveland. Schedule your tour today!
Property Features
Property Type: Residential - Single Family
Basement: Yes
Basement: Full, Concrete, Storage Space
Cooling: Central Air
Fireplaces: 2
Garage: 2 car attached
Heating: Forced Air, Gas
Home Style: Tudor
Lot Size: 0.21 Acres
Roof Type: Asphalt, Fiberglass
Stories: 3.0
Taxes: $5,155 / year
Year Built: 1929
Amenities
Bookcases
Built-in Features
Crown Molding
Entrance Foyer
Granite Counters
Recessed Lighting
Storage
Natural Woodwork
Private Yard
Feature Descriptions
Accessibility: None, Walker-Accessible Stairs
Appliances: Cooktop, Dryer, Dishwasher, Disposal, Microwave, Refrigerator, Washer
Community Features: Street Lights, Sidewalks
Days on Site: 52
Exterior: Brick, Block, Frame, Glass, Concrete, Plaster, Vinyl Sid
Fireplace: Living Room, Primary Bedroom
Laundry: Washer Hookup, Electric Dryer Hookup, In Basement, Lower Level, Laundry Tub, Sink
Lot: Back Yard, City Lot, Front Yard, Landscaped, Private, Few Trees, Wooded
Parcel#: 6704498
Parking: Attached, Concrete, Drain, Direct Access, Driveway, Electricity, Garage, Gravel, Garage Faces Side, Side By Side
Patio/Porch: Front Porch, Patio
Security: Smoke Detector(s)
Sewer: Public Sewer
View: Trees/Woods
Water: Public
Window: Double Pane Windows
Local Schools
School District: Akron City
Listed By / Shown By
Listed By
Agency Name: RE/MAX Crossroads Properties
Agency Contact: jess.nader21@gmail.com, 330-209-2008
Shown By
Agent Name: Leslee Blatt
Agent Phone: (330) 499-8153 ext. 145
Agency Title: DeHOFF REALTORS

Estimate Your Payment
Estimated Payment
$ 2,195.10 per month $1,656.17 Principal & Interest $429.58 Property Tax $109.35 Homeowner's InsuranceChange Payment Information


Disclaimer: All information deemed reliable but not guaranteed. All properties are subject to prior sale, change or withdrawal. Neither listing broker(s) or information provider(s) shall be responsible for any typographical errors, misinformation, misprints and shall be held totally harmless. Listing(s) information is provided for consumers personal, non-commercial use and may not be used for any purpose other than to identify prospective properties consumers may be interested in purchasing. Information on this site was last updated 09/06/2026. The listing information on this page last changed on 09/06/2026. The data relating to real estate for sale on this website comes in part from the Internet Data Exchange program of Delta Media Group MLS (last updated Sun 09/06/2026 12:00:56 AM EST) or MLS NOW (last updated Sat 09/05/2026 11:57:35 PM EST). Real estate listings held by brokerage firms other than DeHOFF REALTORS may be marked with the Internet Data Exchange logo and detailed information about those properties will include the name of the listing broker(s) when required by the MLS. All rights reserved.
Listing data compilation and photo(s) © 2026 - Multiple Listing Service, Inc. – All Rights Reserved
The photos may be altered, edited, enhanced or virtually staged.
Privacy Policy / DMCA Notice / ADA Accessibility


This site is hosted, designed and copyright
© 1994 - 2026 by
Delta Media Group, Inc. -- Patent Pending --
748 Evergreen Drive | MLS# 5227762
This single family home located at 748 Evergreen Drive, Akron, OH 44303 is currently listed for sale with an asking price of $374,900. This property was built in 1929 and has 5 bedrooms and 1 full and 1 partial baths with 2401 sq. ft. Evergreen Drive is located in the Ely subdivision within the Akron City school district. Search Ely real estate on lblatt.dehoff.com today.