
Leslee Blatt
REALTOR®


BEDS3
BATHS1 full 1 partial
SQUARE FEET1,500
MLS#5242225
STATUSActive
PROPERTY TYPEResidential - Single Family
SUBDIVISIONWarren
SCHOOLWarren Local
Property Description
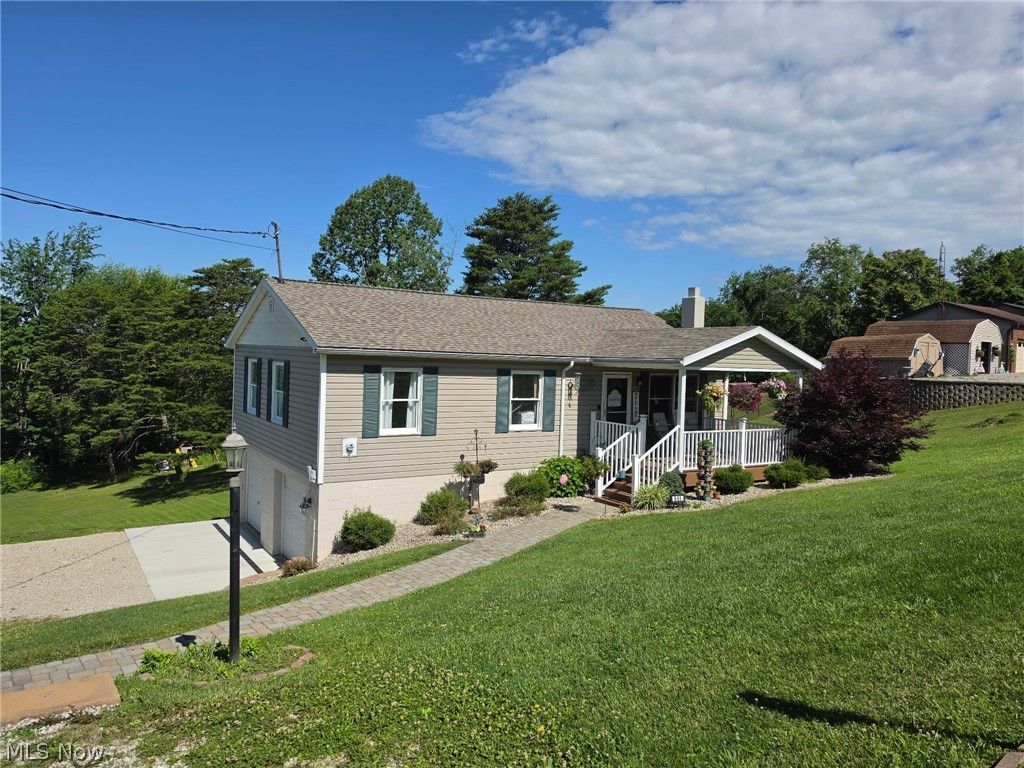
All dressed up and ready to go, this 3 bedroom 1 1/2 bath beauty just outside of town in Warren Township has been totally7 remodeled inside and out over the past few years and is ready for the new owner(s) to move in without touching a thing. The kitchen has been thoughtfully laid out with a quaint dining area with built-in bench seating with ample storage space, all new cabinetry and counter tops, stainless steel appliances package, LVT flooring, and track lighting. A set of glass double doors lead to the rebuilt deck with composite decking that overlooks the expansive back yard. The main bathroom is also recently remodeled with new plumbing and electrical fixtures, a new vanity and tile floor. The all new HVAC system including all of the ductwork was installed with a high-efficiency gas forced air-furnace and A/C in the fall of 2019. The full basement is half finished into a nice rec room with a free standing wood burning fireplace with a brick surround. The 1/2 bath/laundry room combo is just off the rec room. The other half of the basement is the built-in 2 car garage. The list goes on and on. Better hurry, homes in this condition don't last long in this market
Property Features
Property Type: Residential - Single Family
Basement: Yes
Basement: Daylight, Exterior Entry, Partially Finished, Walk-Up Access, Walk-Out Access
Cooling: Central Air
Fireplaces: 1
Garage: 2
Heating: Forced Air, Fireplace(s), Gas
Home Style: Ranch
Lot Size: 1.07 Acres
Roof Type: Asphalt, Fiberglass
Stories: 1.0
Taxes: $1,722 / year
Year Built: 1978
Amenities
Built-in Features
Ceiling Fan(s)
Crown Molding
Eat-in Kitchen
His and Hers Closets
High Speed Internet
Laminate Counters
Multiple Closets
Pantry
Recessed Lighting
Storage
Track Lighting
Gas Grill
Playground
Permeable Paving
Rain Gutters
Storage
Feature Descriptions
Appliances: Disposal, Microwave, Range, Refrigerator
Days on Site: 3
Exterior: Vinyl Siding, Wood Siding
Fireplace: Basement, Free Standing, Wood Burning
Laundry: Inside, In Basement, Laundry Room
Lot: Back Yard, Landscaped, Open Lot, Rectangular Lot, Rolling Slope
Parcel#: 3400-67191-000
Parking: Built In, Direct Access, Driveway, Garage, Garage Door Opener, Heated Garage, Inside Entrance, Private, Garage Faces Side, Side By Side, Storage
Patio/Porch: Covered, Deck, Front Porch
Security: Carbon Monoxide Detector(s), Smoke Detector(s)
Sewer: Aerobic Septic
View: Rural, Trees/Woods
Water: Public
Window: Double Pane Windows, Drapes, Window Treatments
Room Sizes
Recreation: 23 x 14 Level - Basement
Laundry: 11 x 5 Level - Basement
Bedroom: 10 x 8 Level - First
Bedroom: 12 x 10 Level - First
Primary Bedroom: 15 x 9.11 Level - First
Eat-in Kitchen: 14 x 12 Level - First
Living Room: 15 x 12 Level - First
Local Schools
School District: Warren Local
Listed By / Shown By
Listed By
Agency Name: McCarthy Real Estate, Inc.
Agency Contact: 740-525-7175, 740-373-1523
Shown By
Agent Name: Leslee Blatt
Agent Phone: (330) 499-8153 ext. 145
Agency Title: DeHOFF REALTORS

Estimate Your Payment
Estimated Payment
$ 1,250.18 per month $1,038.14 Principal & Interest $143.50 Property Tax $68.54 Homeowner's InsuranceChange Payment Information


Disclaimer: All information deemed reliable but not guaranteed. All properties are subject to prior sale, change or withdrawal. Neither listing broker(s) or information provider(s) shall be responsible for any typographical errors, misinformation, misprints and shall be held totally harmless. Listing(s) information is provided for consumers personal, non-commercial use and may not be used for any purpose other than to identify prospective properties consumers may be interested in purchasing. Information on this site was last updated 09/06/2026. The listing information on this page last changed on 09/06/2026. The data relating to real estate for sale on this website comes in part from the Internet Data Exchange program of Delta Media Group MLS (last updated Sun 09/06/2026 12:00:56 AM EST) or MLS NOW (last updated Sat 09/05/2026 11:57:35 PM EST). Real estate listings held by brokerage firms other than DeHOFF REALTORS may be marked with the Internet Data Exchange logo and detailed information about those properties will include the name of the listing broker(s) when required by the MLS. All rights reserved.
Listing data compilation and photo(s) © 2026 - Multiple Listing Service, Inc. – All Rights Reserved
The photos may be altered, edited, enhanced or virtually staged.
Privacy Policy / DMCA Notice / ADA Accessibility


This site is hosted, designed and copyright
© 1994 - 2026 by
Delta Media Group, Inc. -- Patent Pending --
605 Cole Coffman Road | MLS# 5242225
This single family home located at 605 Cole Coffman Road, Marietta, OH 45750 is currently listed for sale with an asking price of $235,000. This property was built in 1978 and has 3 bedrooms and 1 full and 1 partial baths with 1500 sq. ft. Cole Coffman Road is located in the Warren subdivision within the Warren Local school district. Search Warren real estate on lblatt.dehoff.com today.